

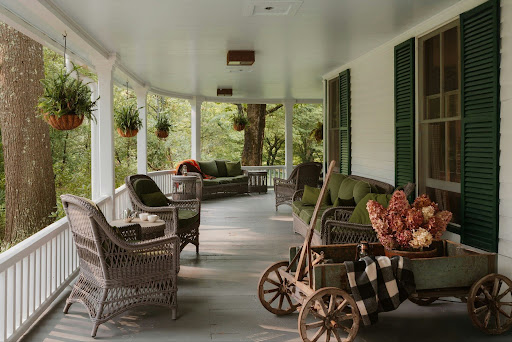
Ask ten people to describe a porch and you will get ten different pictures. A wide covered platform across the front of a farmhouse. A screened square off the back of a ranch. A glassed-in room with wicker furniture and a ceiling fan. All three are porches. None of them work the same way, cost the same, or get used the same number of months per year.
That kind of confusion can cause real problems when you start planning. Homeowners spend months researching porch styles, settle on a look, and then discover the version they picked is unusable half the year. Or they build something beautiful and open, then spend the next three summers swatting mosquitoes and wondering why nobody sits out there.
This guide sorts porches two ways, because there are really two separate decisions hiding inside the question. The first is architectural: where the porch sits and what shape it takes. The second is practical: how enclosed it is, which determines how much of the year you can actually use it. Get both right and you end up with a space that earns its square footage.
Two Different Questions, Often Confused
Most articles on porch types mix these categories, listing “wraparound porch” next to “screened porch” as though they were alternatives. They are not. A wraparound porch can be screened. A front porch can be enclosed. The two decisions are independent, and treating them separately makes the choice much simpler.
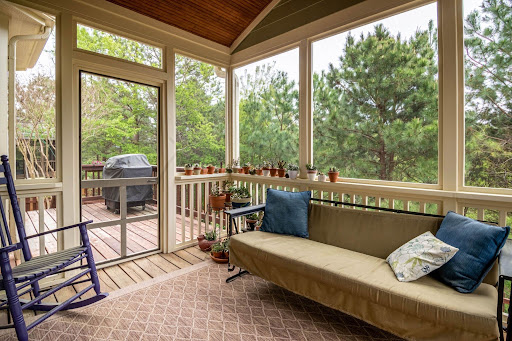
Question one: What kind of porch does your house have room for, and what suits its architecture? This is about position, footprint, and style.
Question two: How much weather do you want to keep out? This is about enclosure, and it is the decision that determines whether you use the space in April or only in June.
Work through them in that order.
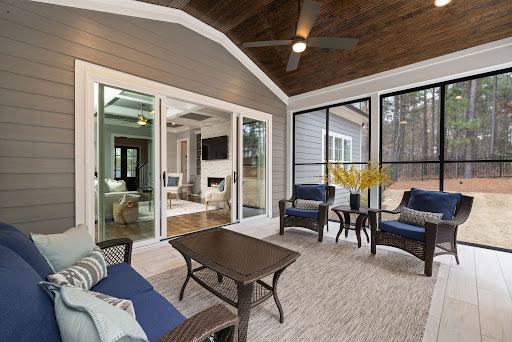
Porch Types by Structure and Position
These are the architectural categories. Each describes where the porch sits relative to the house and what form it takes.
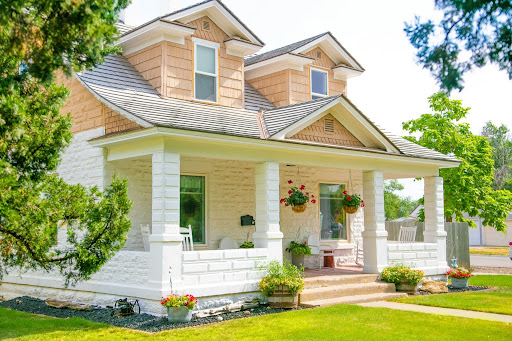
Front Porch
What it is: A covered platform along the front facade, usually running part or all of the width of the house and accessed from the main entrance.
Best for: Curb appeal, casual neighborhood interaction, and shading the front of the house from afternoon sun. Front porches carry more resale weight than any other type because they are visible from the street.
Keep in mind: Front porches are social spaces more than private ones. If you want somewhere to read a book without waving at passing cars, this is the wrong location. Depth matters enormously here. Anything under six feet deep looks generous in a drawing and turns out to be too shallow for furniture.
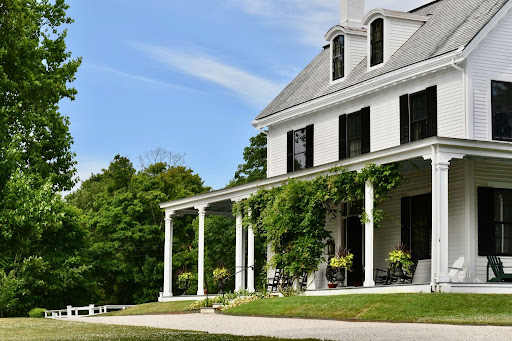
Wraparound Porch
What it is: A porch that continues around two or more sides of the house, typically the front and one side, sometimes all four.
Best for: Houses with the architectural style to carry it, particularly Victorian, Queen Anne, and farmhouse designs. The practical advantage is that you can always find a section in shade, and a section out of the wind, whatever the time of day.
Keep in mind: Cost scales with the perimeter, and so does maintenance. A wraparound also needs a roofline to support it, which is why it looks wrong when bolted onto a house that was not designed for one.
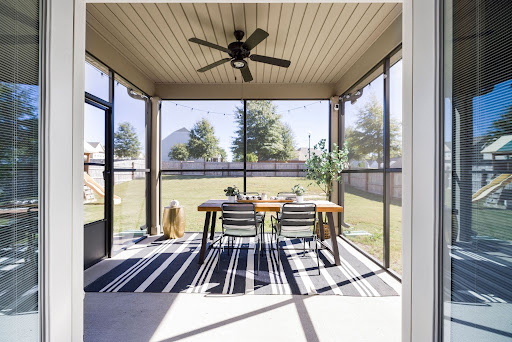
Back Porch
What it is: A covered space off the rear of the house, usually connected to a kitchen, family room, or dining area.
Best for: Actual daily use. Back porches get used far more than front porches because they are private, they connect to the rooms where people spend time, and they open onto the yard rather than the street.
Keep in mind: This is the strongest candidate for enclosure. If you are going to spend money making one porch usable year-round, the back porch is almost always where that money does the most work.
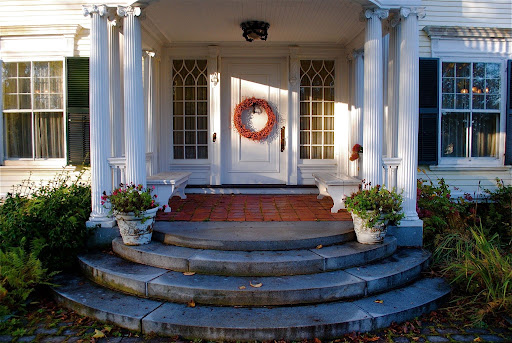
Portico
What it is: A small covered structure over an entrance, typically supported by columns. It’s more of a sheltered threshold than a room.
Best for: Houses where a full porch would look heavy or where there is simply no depth to build one. A portico gives the entrance visual weight and keeps rain off whoever is looking for their keys.
Keep in mind: A portico is not usable space. Nobody sits in one. Treat it as an architectural feature, not an outdoor room.
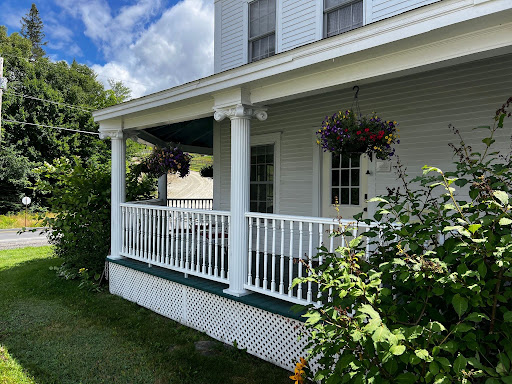
Veranda
What it is: A long, roofed, open-sided gallery attached to the house, often running the full length of one elevation. In practice, the word overlaps heavily with “porch” and is used more in some regions than others.
Best for: Longer, lower houses and colonial or plantation-influenced architecture, where the horizontal line reads correctly.
Keep in mind: The distinction between a veranda and a large porch is mostly linguistic. Do not let the terminology drive a decision that should be about depth, orientation, and enclosure.
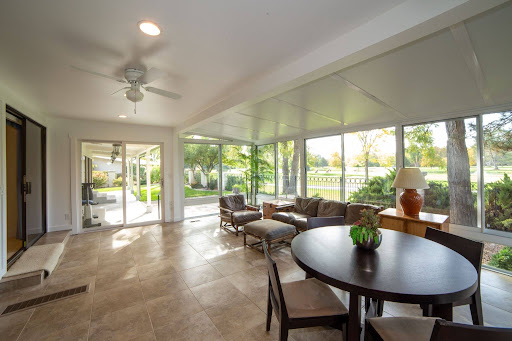
Lanai
What it is: A roofed outdoor living area, often paved rather than decked, frequently attached to the back of the house and sometimes screened. The term comes from Hawaii and is now used widely in warm-climate construction.
Best for: Climates where the space functions as a genuine second living room, often with an outdoor kitchen, dining set, or pool access.
Keep in mind: Lanais are typically built at grade on a slab, which changes the construction approach entirely compared to a raised, framed porch.
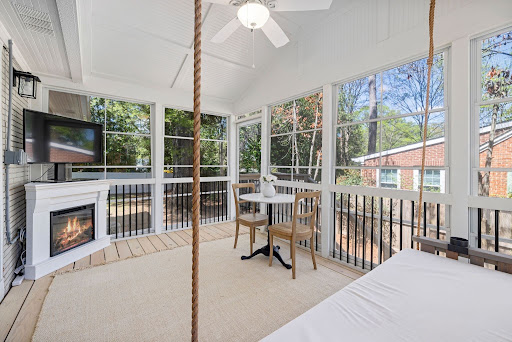
Sleeping Porch
What it is: A screened or partly enclosed porch, historically on an upper floor, built for sleeping outdoors on hot nights before air conditioning was common.
Best for: Older homes that already have one. Restoring a sleeping porch is often cheaper than building new space, and the results have real character.
Keep in mind: Few people build these from scratch now, but the idea has come back in a modified form: an enclosed upstairs porch used as a reading room, home office, or guest space.
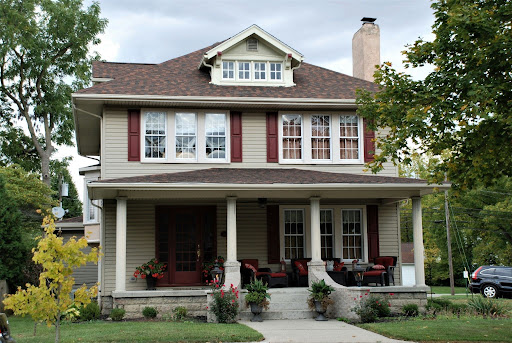
Rain Porch
What it is: A porch where the roof extends past the deck and the supporting posts sit outside the porch floor, resting on their own footings. The design keeps rain from blowing onto the deck. Also called a Carolina porch.
Best for: Regions with heavy, wind-driven rainfall, where a conventional porch gets soaked from the sides.
Keep in mind: The extended roof and separate footings add cost, but the porch stays usable in weather that would drive you indoors from a standard one.
| Porch, Deck, or Patio?
The three terms get used interchangeably and mean quite different things. A porch is roofed and attached to the house, usually accessed directly from an interior door. A deck is a raised platform, typically wood or composite, and typically uncovered. A patio sits at ground level on a hard surface such as concrete, pavers, or stone, and is also typically uncovered. The roof is the dividing line that matters most. A roof is what makes enclosure possible later, which is why homeowners who covered a deck often find themselves with far more options a few years on. |
Porch Types by Enclosure Level
This is the decision that determines how much of the year the space is worth having. It applies to almost any of the architectural types above.
Open Porch
What it is: Roofed, with no walls, screens, or glazing. Railings only.
Season range: Fair weather. Realistically a few months in most of the country, less where insects are aggressive, or humidity is high.
Best for: Front elevations where appearance is the point, and mild climates with short bug seasons.
Keep in mind: Open porches are the cheapest to build and the least used. Furniture weathers, cushions need storing, and pollen and leaves accumulate. Many homeowners enclose an open porch within a few years of building it, which costs more in total than enclosing it from the start.
Screened Porch
What it is: Roofed, with screening across the openings. Air passes through freely; insects do not.
Season range: Roughly three to six months, depending on climate. The screen does nothing for temperature, wind, or driving rain.
Best for: Warm climates with a long comfortable season, and anyone whose only real complaint about their porch is mosquitoes.
Keep in mind: Screening is the cheapest meaningful upgrade to an open porch, and it solves exactly one problem. When the wind picks up, or the temperature drops ten degrees, a screened porch empties out just as fast as an open one. Screens also tear, sag, and need periodic replacement.
Three-Season Porch
What it is: Roofed and enclosed with windows or panels that open and close, but without full insulation or a connection to the home’s heating and cooling system.
Season range: Roughly eight to ten months in most climates. Open the panels in summer for airflow, close them in spring and fall to hold warmth and block wind and rain.
Best for: Homeowners who already have a covered porch and want to multiply how often they use it without the cost and disruption of a full addition.
Keep in mind: This is the sweet spot for most people, and it is the least understood option on the list. A three-season enclosure typically costs a fraction of a four-season room and delivers most of the additional usable time. What it will not do is stay comfortable in genuine winter cold without supplemental heat.
Four-Season Room
What it is: A fully insulated, permanently glazed room tied into the home’s heating and cooling. Structurally, an addition that happens to have a lot of windows.
Season range: All twelve months.
Best for: Homeowners who want genuine additional living space and have the budget and site conditions for a proper addition.
Keep in mind: The cost difference is substantial, and so is the process. A four-season room usually requires permitting, foundation work, insulation to code, and an HVAC assessment, since extending an existing system into new square footage can leave the whole house underserved. It also adds to your assessed square footage, with the resulting property tax consequences.
Quick Comparison
The cost column compares enclosure work on a porch that is already roofed, so the four options sit on the same basis. Building a porch where none exists is a separate expense that comes before any of this, and it is usually the largest single number in the project. Pricing varies widely by region, by the condition of the existing structure, and by specification, so treat this as a ranking rather than an estimate.
| Porch type | Season range | Keeps out | Relative cost | Best for |
|---|---|---|---|---|
| Open porch | Fair weather only | Direct sun and light rain | None beyond the porch itself | Curb appeal and short visits |
| Screened porch | Roughly 3 to 6 months | Insects and debris | Lowest | Bug season in mild climates |
| Three-season porch | Roughly 8 to 10 months | Insects, wind, rain, pollen, most cold | Moderate | Extending a porch you already have |
| Four-season room | All 12 months | Everything, with full climate control | Highest by a wide margin | Adding permanent heated living space |
How to Choose Yours
Start with months, not features
The most useful question is not “What style do I want?” but “How many months a year do I want to sit out here?” Answer that honestly and the enclosure decision resolves itself. Four months means screening is enough. Nine months means you want operable panels. Twelve months means you are planning an addition, with the budget and permits that implies.
Identify what is actually driving you inside
Different problems have different solutions, and paying for the wrong one is the most common expensive mistake in this category.
- Insects only: screening solves it at the lowest cost.
- Wind, blowing rain, pollen, or a chill in spring and fall: screening will not solve it. You need panels that close.
- Genuine winter cold, or you want the space to function as a room in February: you are looking at a four-season addition.
- Sun and heat: consider orientation and shading before enclosure. A west-facing porch with no shade can become an oven once you glaze it, whatever the season rating.
Work with the structure you already have
If there is already a roof over the space, enclosure is a comparatively straightforward project. If there is not, you are building a porch first and enclosing it second, and the cost profile changes completely. This is worth checking early, because it often reorders the whole plan. A covered back porch that already exists is usually a better candidate than a front porch that would need building from scratch, even if the front was where you originally pictured it.
Check permitting before you commit
Requirements vary widely by jurisdiction. Screening an existing covered porch frequently needs nothing at all. Adding an insulated, conditioned room almost always requires permits, inspections, and sometimes a survey. Three-season enclosures usually sit somewhere in between and depend on how your local building department classifies the work. A dealer or contractor who works in your area regularly will know where the line falls.
Match the enclosure to the architecture
A heavy glazed enclosure on a delicate Victorian porch looks wrong, and it will read as an afterthought to anyone viewing the house. Frame color, panel proportion, and sightlines all matter more than people expect at the planning stage. Look at finished installations on houses similar to yours before you settle on a specification.
Where a Three-Season Enclosure Fits
For most homeowners with an existing covered porch, the three-season enclosure is the option that changes the most for the least. It converts a space used a few months a year into one used most of the year, without foundation work, without a permitting process on the scale of an addition, and without the tax implications of new conditioned square footage.
Eze-Breeze has built vinyl-glazed porch enclosure systems since 1980, designed to be configured for the opening available rather than a standard size. The core options cover most porch situations:
Vertical 4-Track: Panels raise and lower for up to 75 percent ventilation, with removable vents that make cleaning straightforward. Available in 2, 3, and 4-vent configurations, with an aluminum-extruded main frame and a spreader bar for structural rigidity.
Horizontal Side Slider: Panels slide left or right, offering 50 to 100 percent ventilation. A good fit for wider openings and for situations where a horizontal sightline suits the architecture better.
Cabana Door: Single or double-door options in standard or custom sizes, built to integrate with the panel system rather than sit awkwardly beside it.
Garage Side Slider: The same principle applied to a garage opening, with panels on neoprene wheels that latch into place and a kick plate at the base for added durability.
The vinyl glazing returns to its original shape within minutes of an impact, which matters on a porch that sees weather, sports equipment, and furniture being moved around. Frames come in white, beige, bronze, pebble khaki, and black, with clear, smoke gray, bronze, and dark gray vinyl. Frames carry a lifetime warranty, with ten years on the vinyl, screen, and moving parts.
| Before You Talk to Anyone
Three numbers will make every conversation faster and every quote more accurate. The rough dimensions of each opening you want to enclose, width and height. How many months a year you realistically want to use the space. Whether the porch already has a roof and a finished floor, or whether that work is still to be done. |
Choosing With Confidence
The porch styles at the top of this guide are about how your house looks. The enclosure levels are about how often you actually sit outside. Both matter, but only one of them determines whether the space gets used, and it is not the one most people research first.
Decide how many months you want, work out what is currently driving you indoors, and check what your existing structure can support. From there, the specification follows naturally.
Ready to see what fits your porch? Find an Eze-Breeze dealer near you and get a configuration built around your openings, your climate, and how you plan to use the space.